
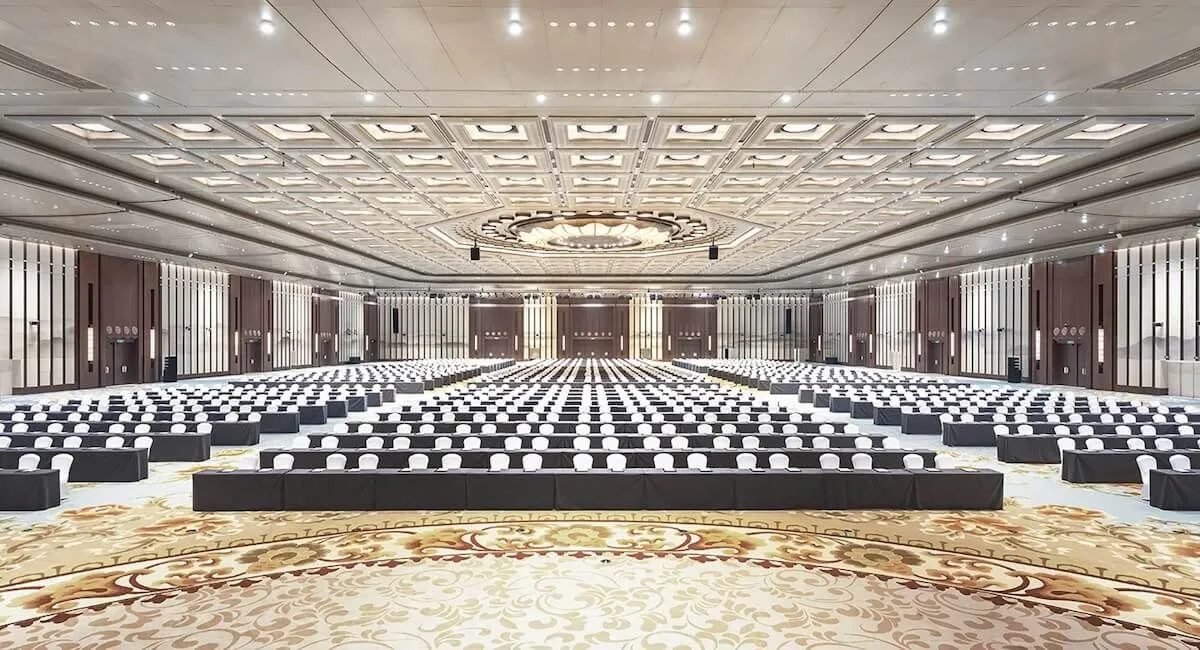
 01
LED screens and stage systems
LED video walls with modular staging of adjustable height.
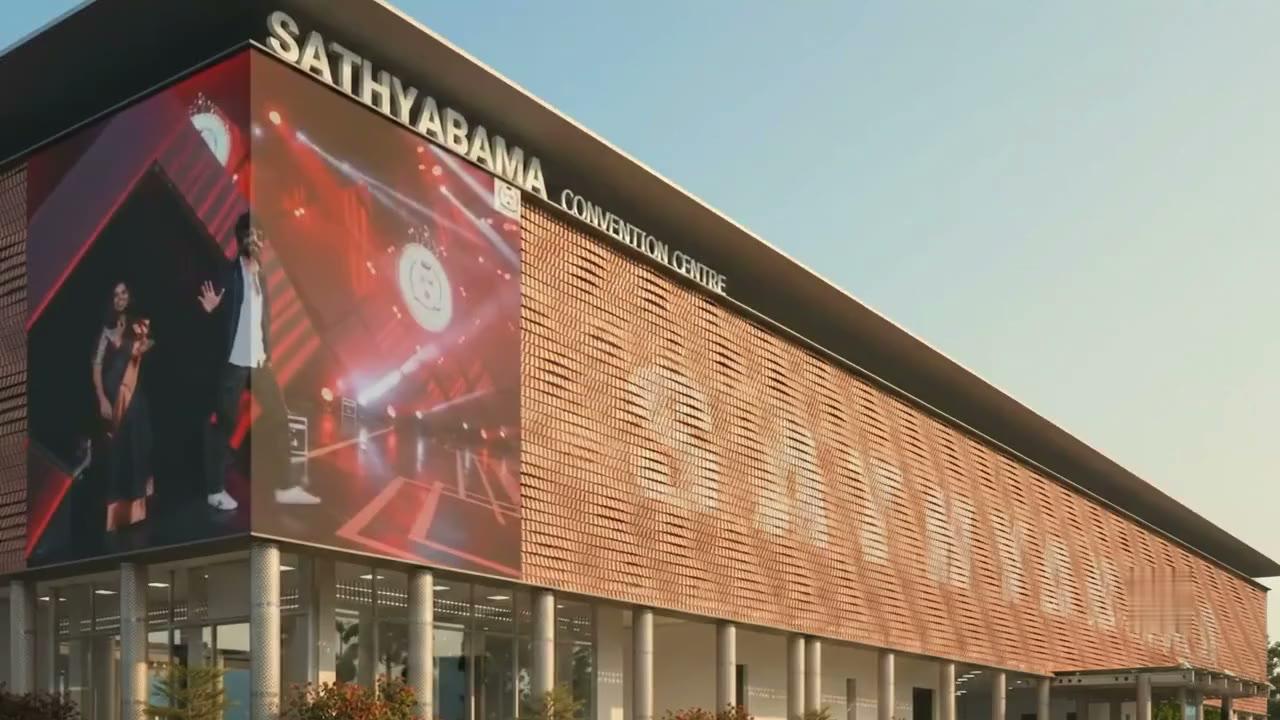
Rajiv Gandhi Salai · Chennai OMR
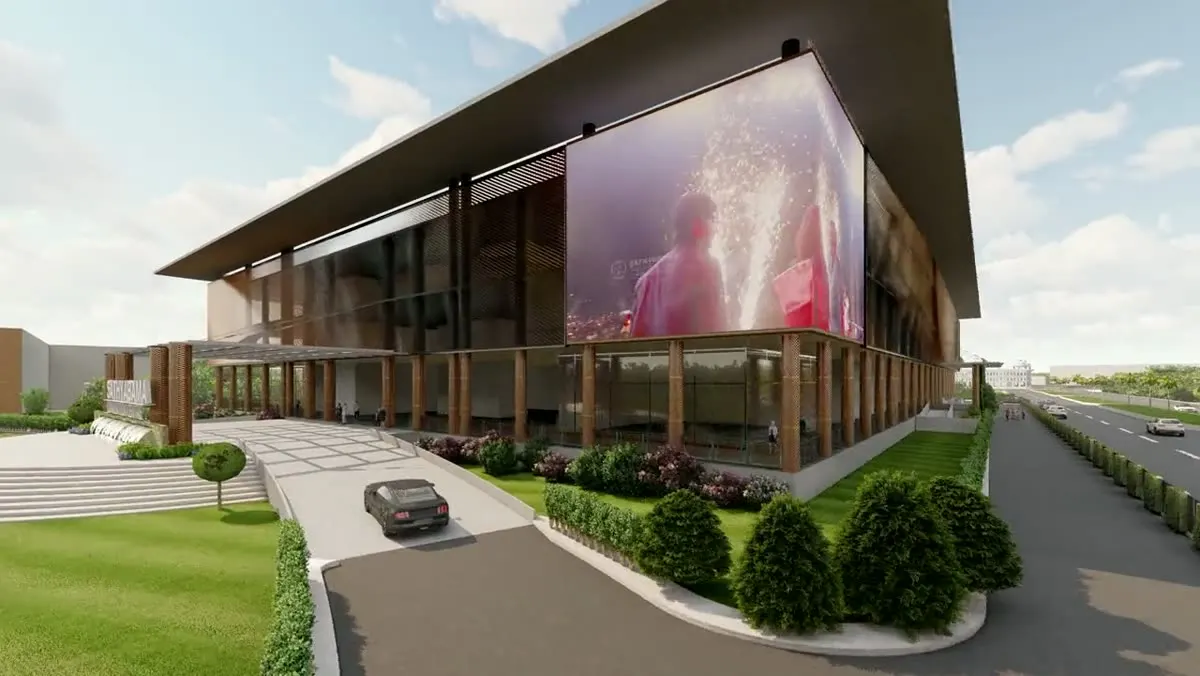
Three thousand seats behind a kinetic terracotta façade. Scroll to drive in, or click your way through.

The Centre
A bronze pavilion  rising on the Sathyabama campus, built for conferences,
 concerts, convocations and
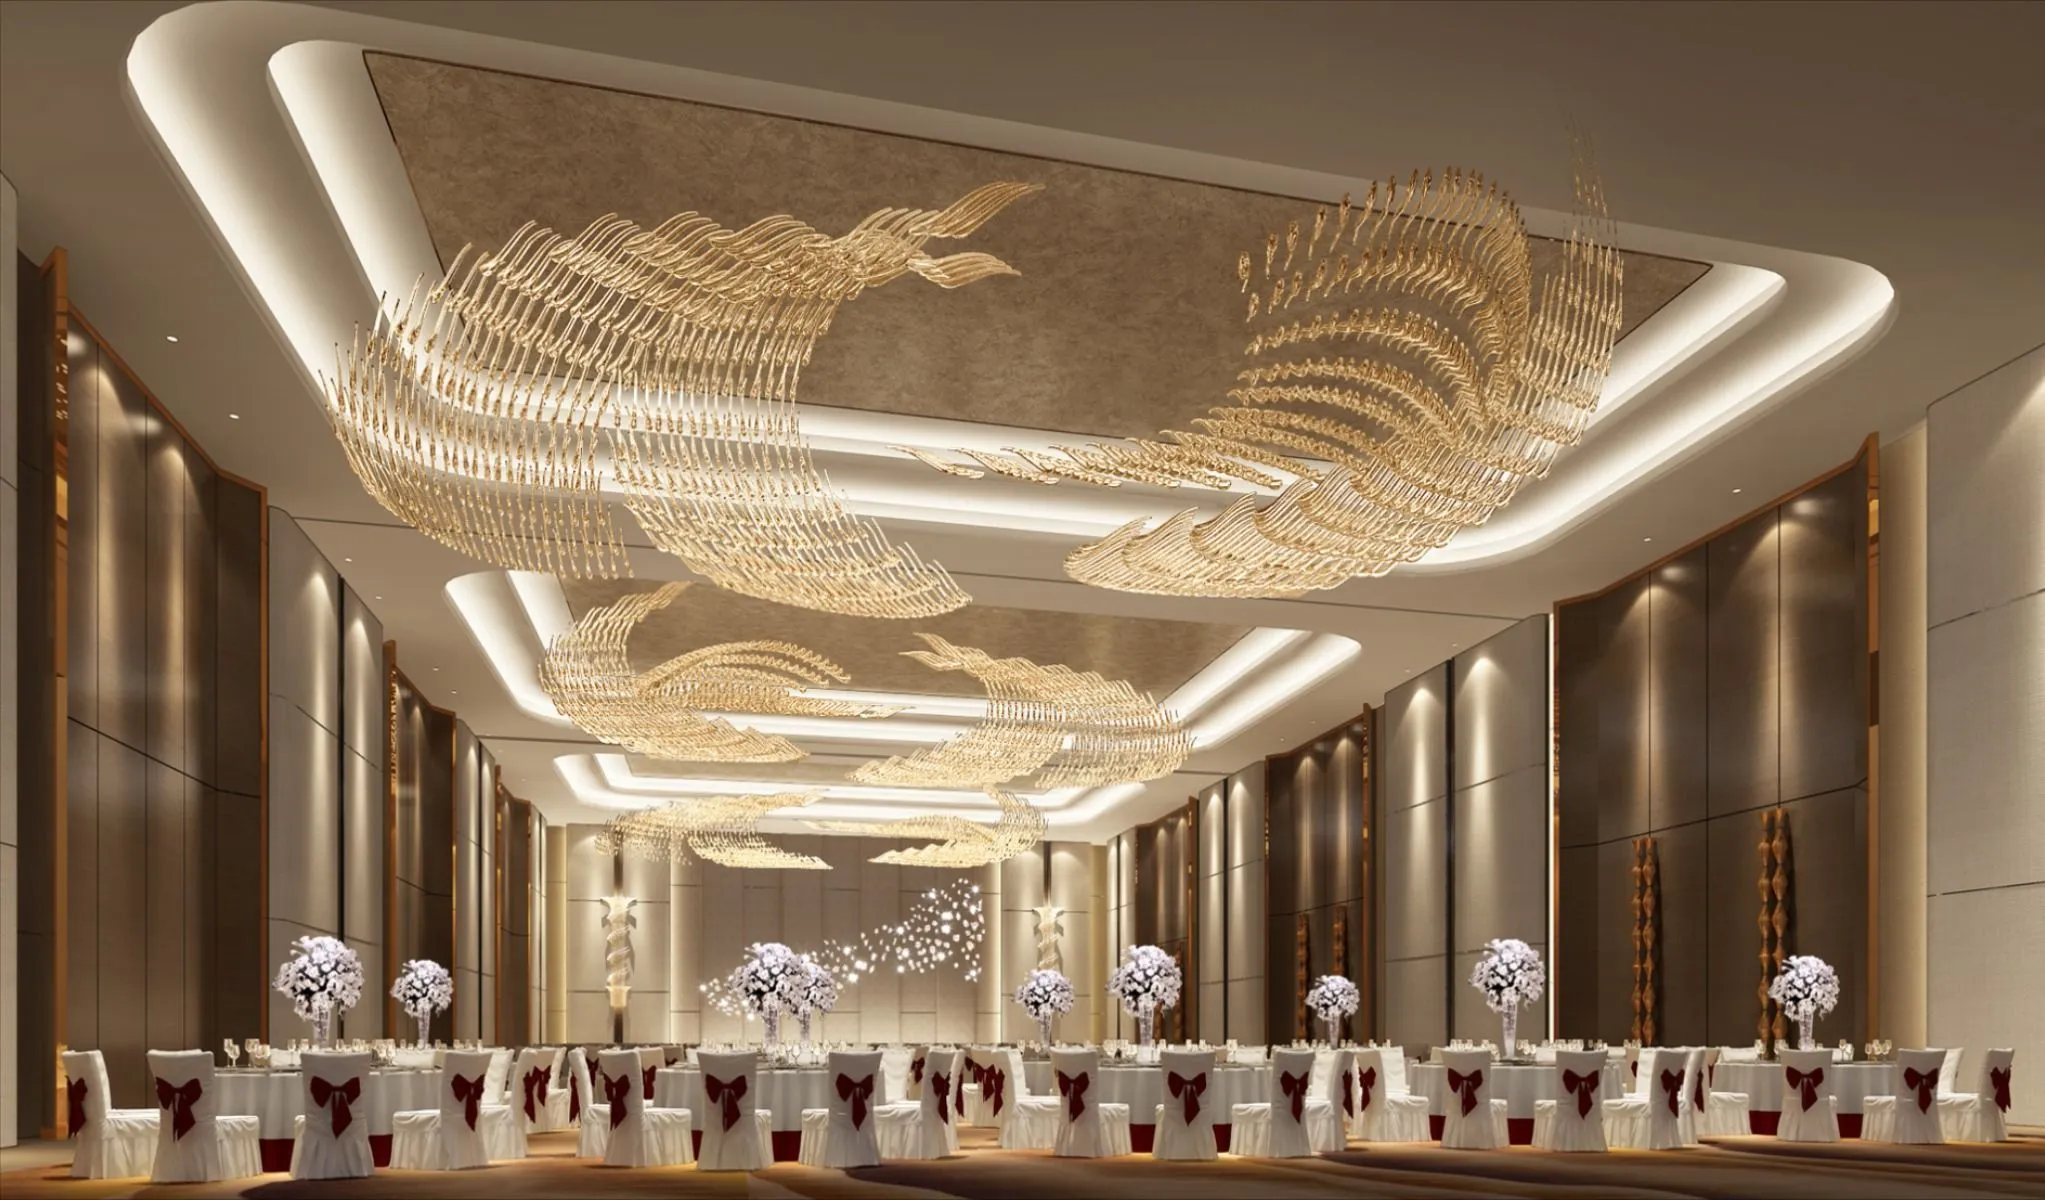 celebrations on a city scale.
Established in 1987 by Founder Chancellor Dr. Jeppiaar, Sathyabama is a deemed-to-be university with NAAC A++ accreditation and UGC Category I status.
The Centre extends the campus with a venue sized for the whole institution and the city around it: a circular plaza and fountain at arrival, a perforated terracotta façade that spells the university’s name, and halls engineered for every kind of gathering.
Seated capacity
Grand Convention Hall
Sq ft built-up
approx., under one roof
Signature venues
plus VIP lounge & plaza
Meeting rooms
12 to 120 guests
Sathyabama est.
NAAC A++ · UGC Category I
Venues
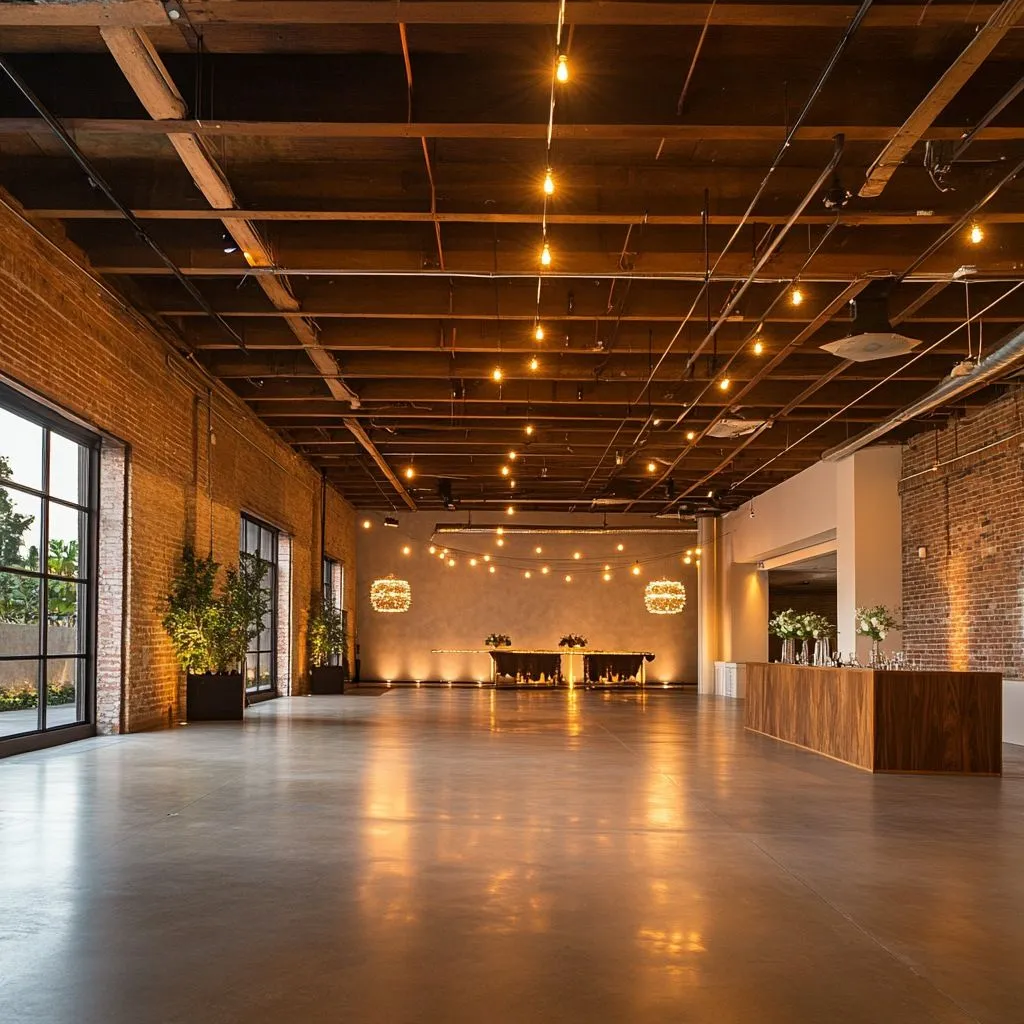
From a 3,000-seat convention hall to a quiet boardroom, each space is column-free, acoustically tuned and ready for your run of show.
Facilities
Production-grade infrastructure is built into every hall, so your crew arrives to a venue that is already show-ready.
01LED video walls with modular staging of adjustable height.
02Programmable stage and ambient lighting rigs.
 03
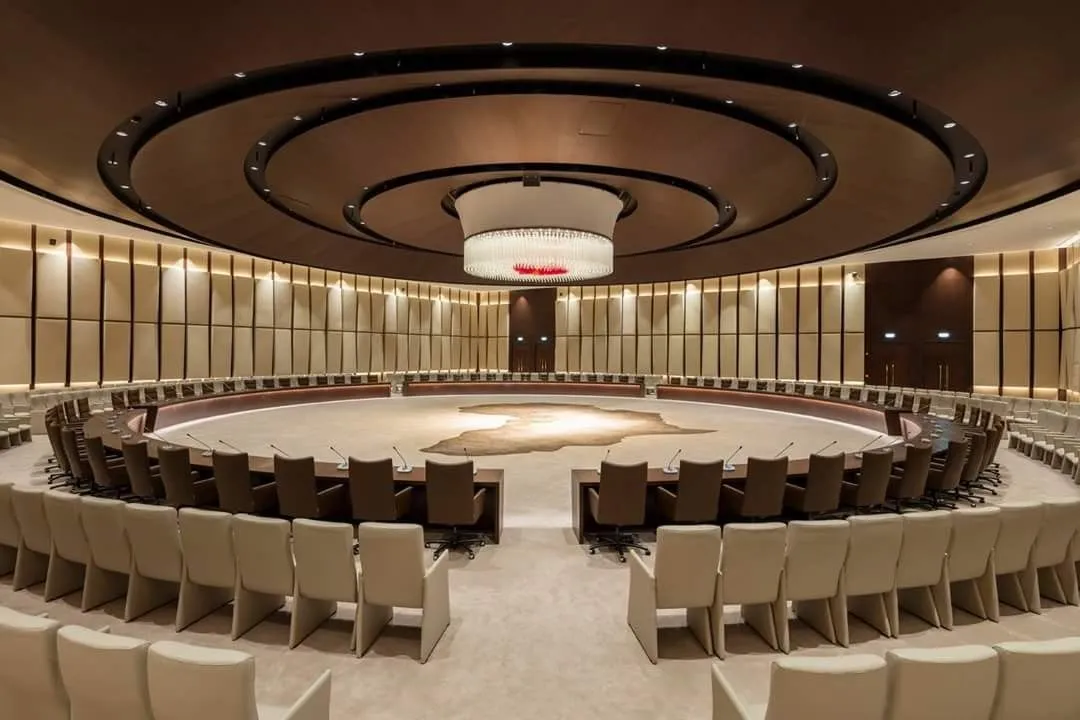
Private lounges for dignitaries, speakers and organisers.
High-speed Wi-Fi
Wireless coverage across the venues and outdoor spaces.
Audio visual systems
Sound reinforcement and projection.
Catering
In-house and empanelled, for all cuisines and scales.
Green rooms
Preparation rooms for performers and speakers.
Capacity planner
Choose the occasion and the headcount. We match it to the halls that hold it best.
Occasion
Guests
up to 3,000600
Layout
Holds 1,100 · 15,000 sq ft
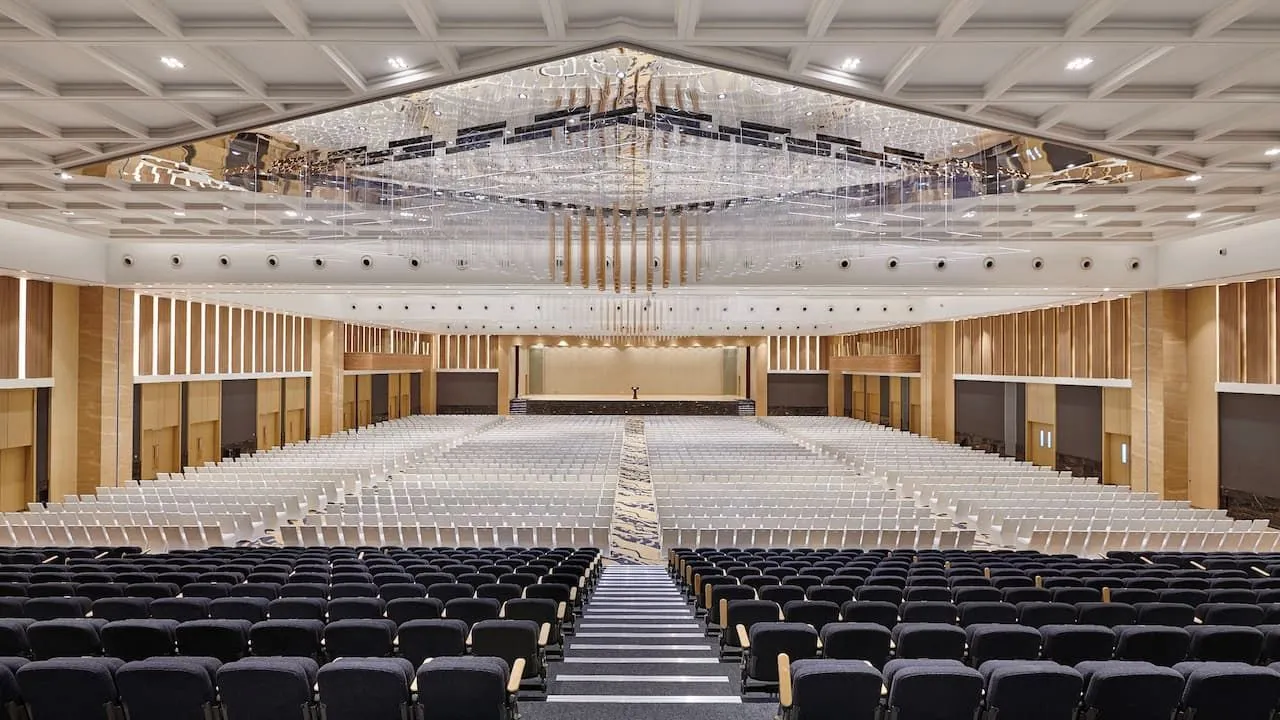
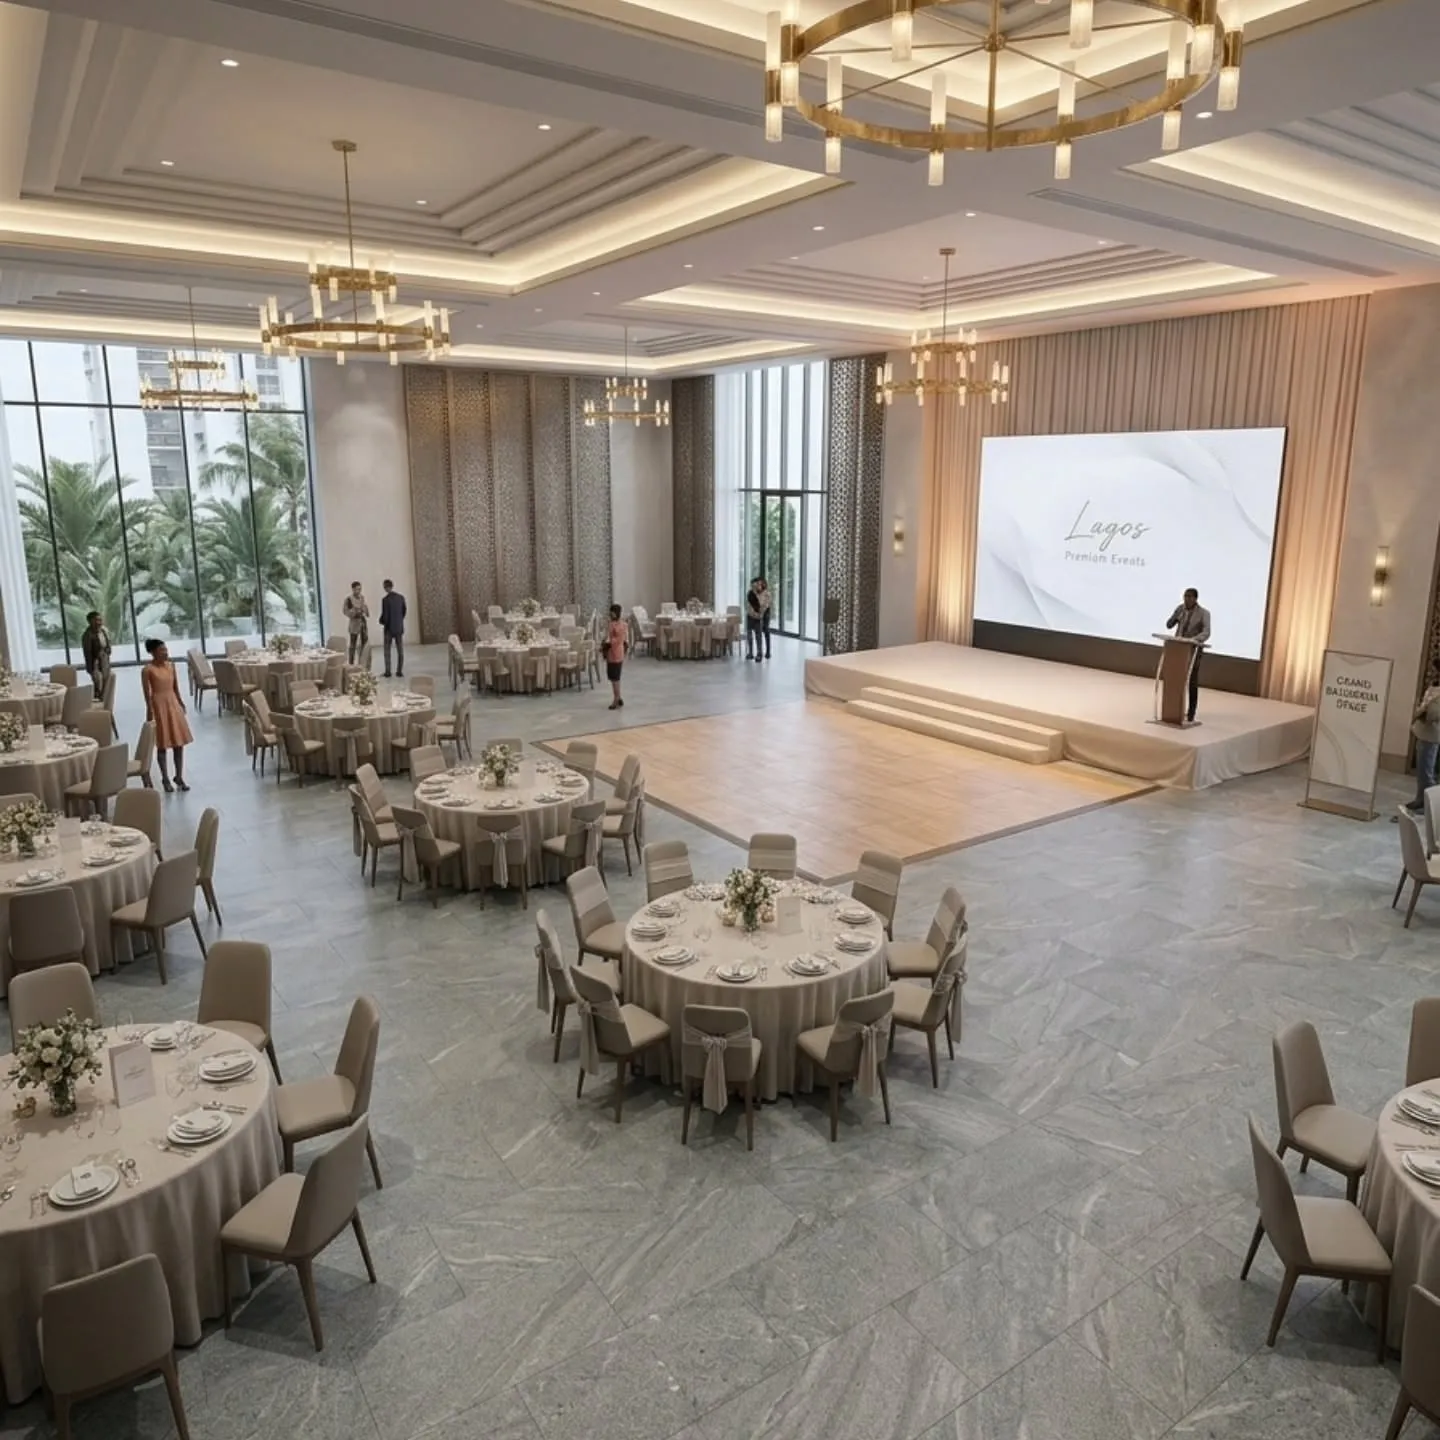
Holds 1,200 · 18,000 sq ft
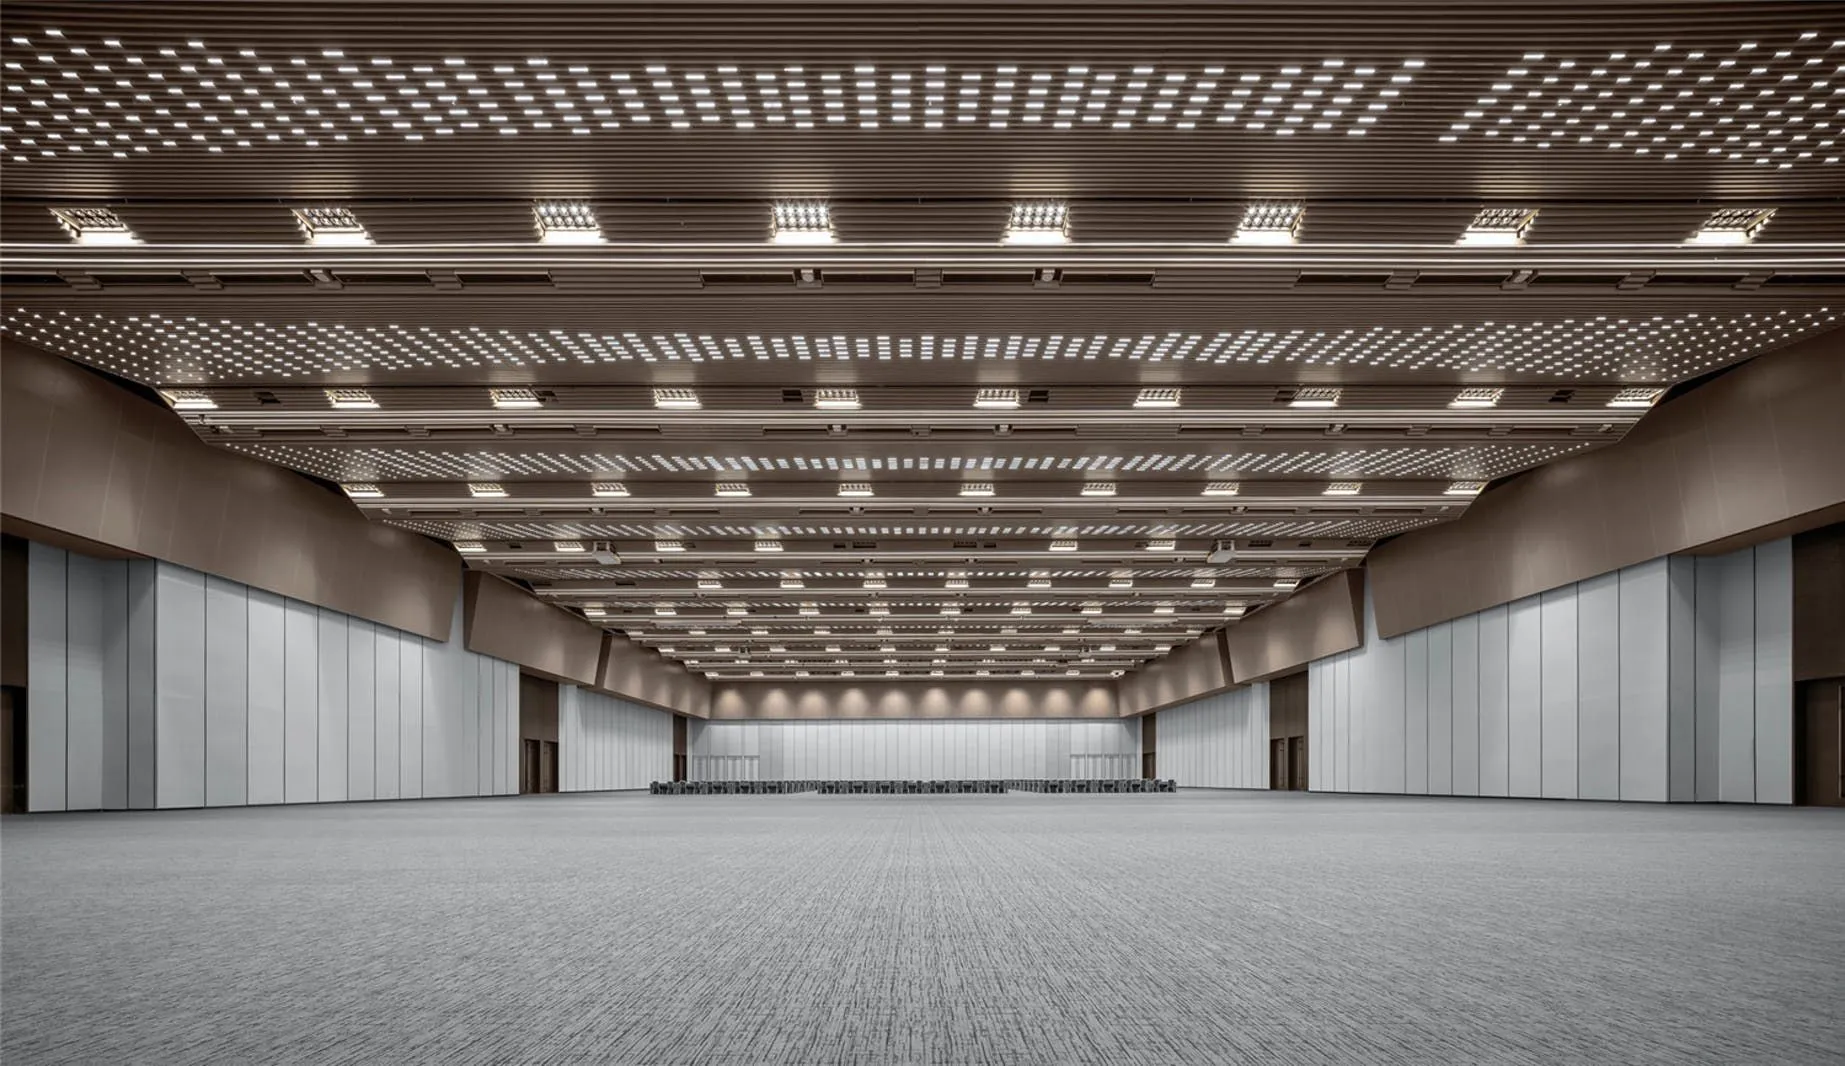
Holds 2,500 · 60,000 sq ft
Holds 3,000 · 45,000 sq ft
Capacities are indicative until confirmed by the operations team.
Site plan
Every hall, lounge and arrival court on one plinth. Select a space to see how it sits within the building.
The flagship hall for conventions, concerts and galas, seating 3,000 under a single roof.
Upcoming at the Centre
18
Nov 2026
Grand Convention Hall
Grand Convention Hall
5
Dec 2026
Exhibition Hall
Exhibition Hall
22
Jan 2027
Main Auditorium
Main Auditorium
13
Feb 2027
Banquet & Multipurpose Hall
Banquet & Multipurpose Hall
9
Mar 2027
Exhibition Hall
Exhibition Hall
Sample listings for design review, replaced by the Centre’s official calendar via the CMS.
How booking works
One booking manager guides you through availability, packages, the site visit, contract and delivery.
01 / 06
Share your dates and the shape of the event. The booking office replies within one working day with availability.
Choose half-day, full-day or multi-day. Every package includes seating, in-house AV, basic catering and a venue crew, with rigging, premium catering and livestream available on request.
Walk the halls. Check sight-lines, loading, catering flow and backstage access against your run of show.
Receive a line-item proposal, sign the contract and pay the holding deposit. Your dates are confirmed.
Finalise run of show, catering counts, vendor list, livestream brief and accessibility plan with operations.
Our crew runs the day: front of house, backstage, AV, catering, accessibility and guest services.
Enquiry
Three short steps. The booking team confirms availability and sends a proposal within one working day.
Opening 2026 · Rajiv Gandhi Salai, Chennai
Convocations, conventions, concerts, expos and weddings, all under one roof on OMR.
